Oakwood Avenue, Los Angeles
Transit Oriented Communities, Tier 2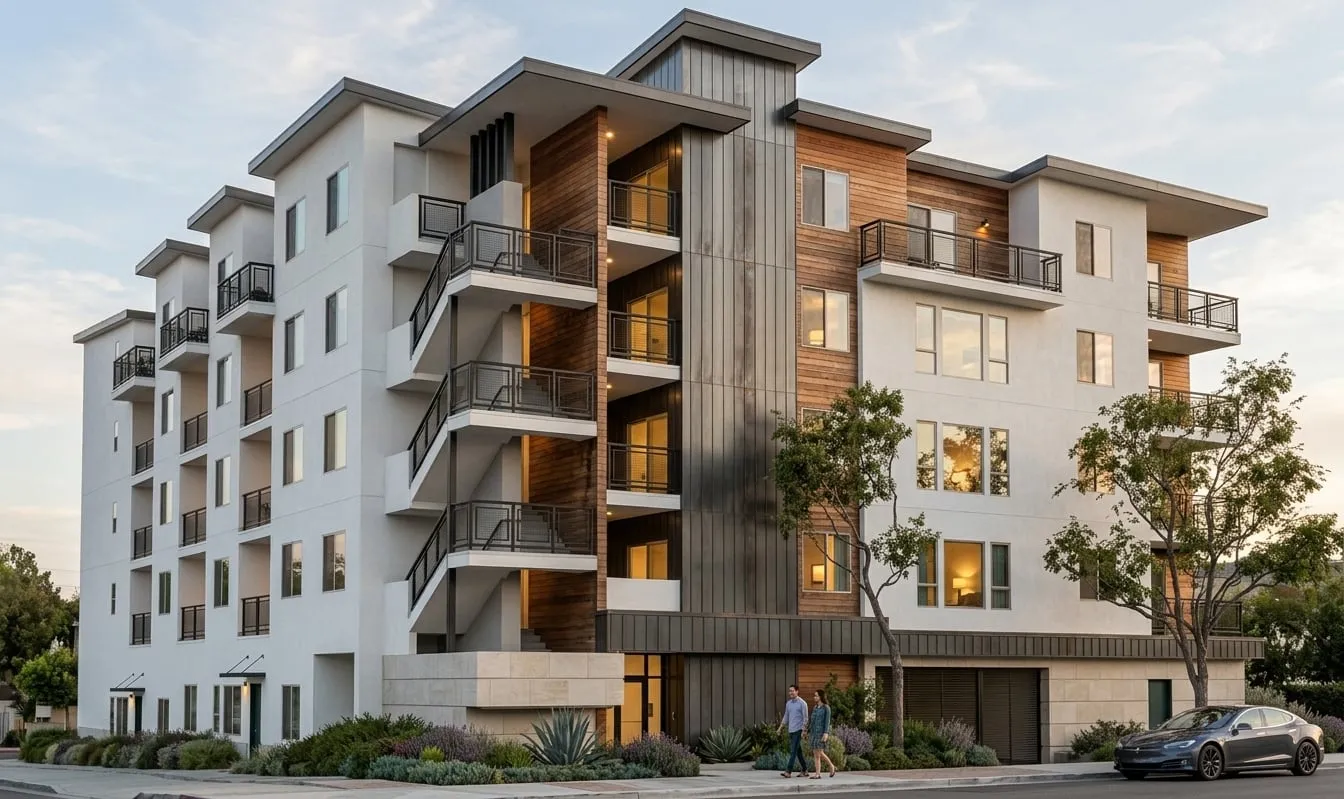
19 → 31Base density to TOC units (+60%)
3 ELIExtremely low-income units
3.0 → 4.35FAR, a 45% increase
4 → 5Stories: a fifth floor added by the TOC height incentive (+11 ft)
The site
A 14,500 sf R3 lot holding two worn-out apartment buildings with poorly built additions, on a street of newer modern apartment buildings.
Our approach
- TOC Tier 2 base incentives: 60% more units, 45% more floor area, and parking at half a space per bedroom, capped at one per unit.
- Used the 11-foot height incentive to add a fifth floor of apartments on the same footprint and parking level. Base zoning allowed four stories, and the extra floor was the single biggest source of new units.
- Additional incentives: a 30% smaller rear yard and 20% less required open space.
- A mix of 20 one-bedroom and 11 two-bedroom units, about 640 to 980 sf, around a courtyard with recreation rooms.
- Solar-ready roof, flow-through planters for stormwater, and about 20 new trees.
The TOC incentives turned a 19-unit site into 31 rentable homes. That is 12 more units on the same land, three of them deeply affordable. Since then, rising costs for podium-style buildings have stalled many projects of this type across Los Angeles. The entitlement lesson still holds, and our newer work favors wood-frame townhome and walk-up formats that pencil today, like Rialto.