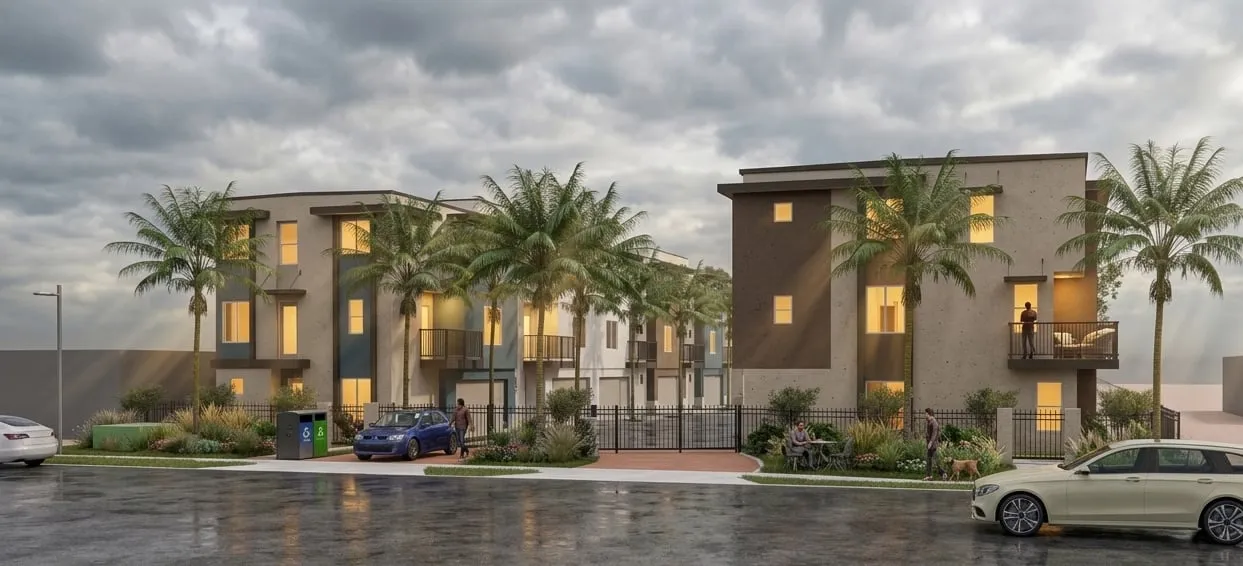
Randall Avenue, Rialto
Density Bonus concessions + ADUs, PRD-A zone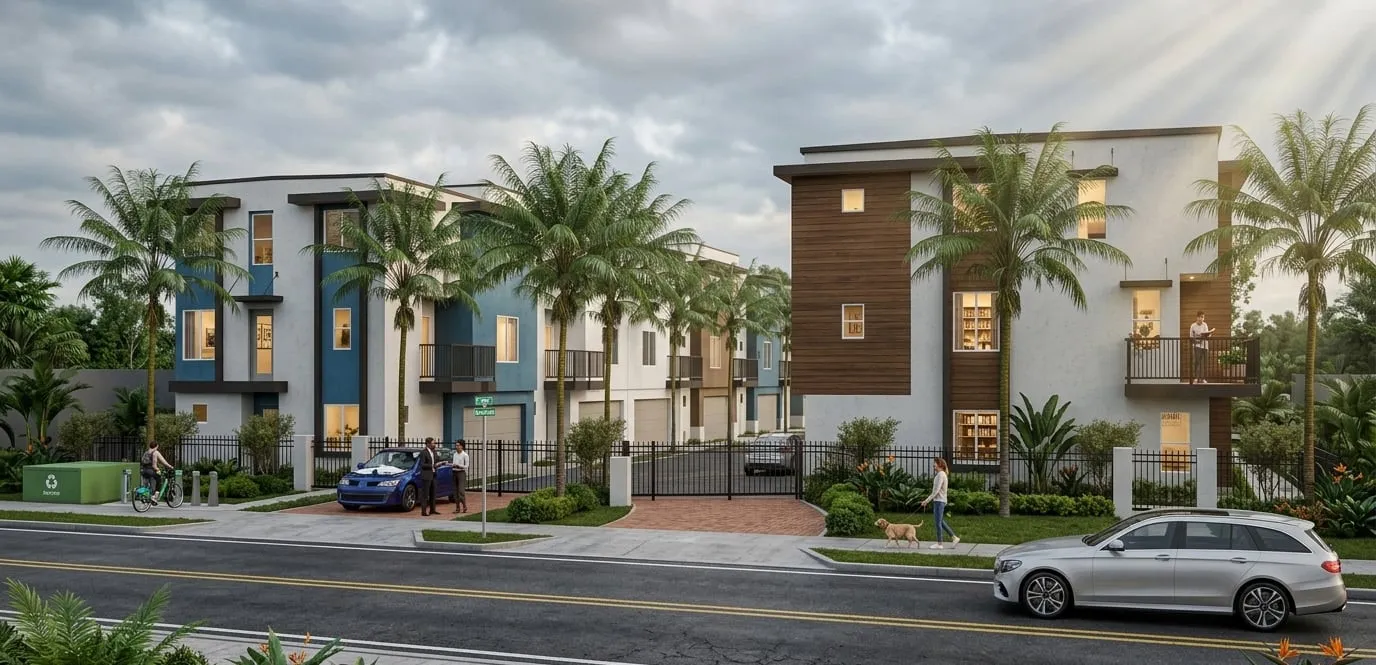
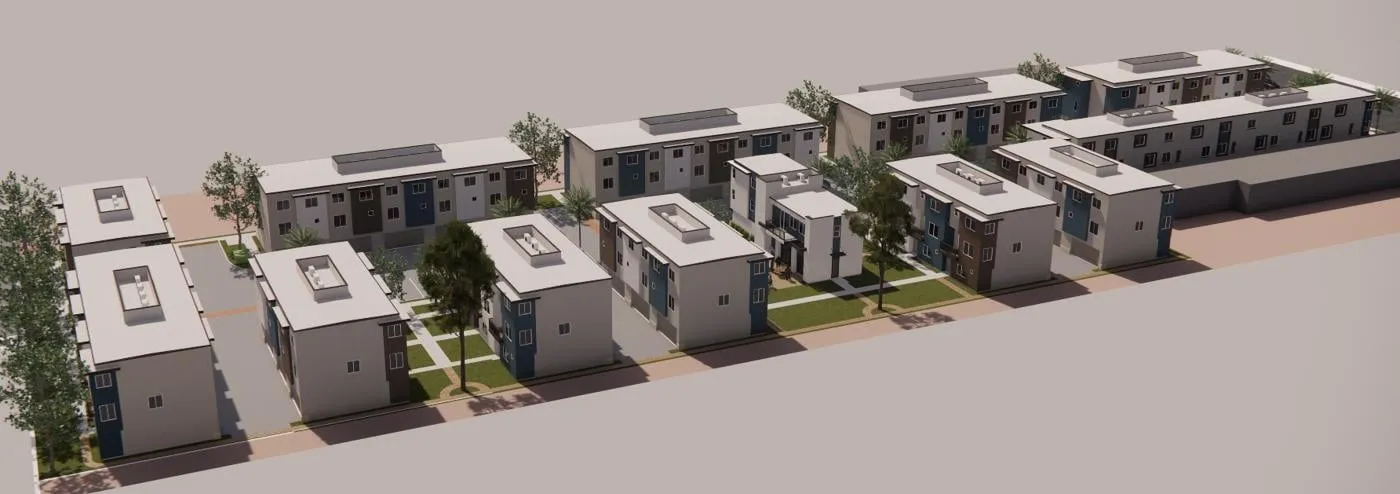
48 + 3Townhomes, plus 3 ADUs to follow
5 BRMultigenerational townhomes, about 1,600 to 1,800 sf
2.33 acSite in the PRD-A zone
No podiumThree-story wood frame with attached two-car garages
The site
Some city documents showed the parcel as R-3 multifamily. During review, the city determined it is actually PRD-A (Planned Residential Development, Attached), a more restrictive zone. Under PRD-A standards alone, the unit count would have dropped.
Our approach
- Five-bedroom multigenerational townhomes, with room for extended families under one roof. We design a lot of these.
- Used the State Density Bonus Law for the concessions needed to hold a workable count of 48 units under the PRD-A standards.
- Laid out 11 three-story buildings and one two-story building with a clubhouse and patio along a single private drive.
- Three ADUs will follow the main project, sequenced the same way as Pacific and Pickford.
When the zoning turned out tighter than published, the density bonus concessions protected the unit count. Wood-frame townhomes with attached garages avoid the podium costs that have stalled many urban projects. The project is in entitlement review with the City of Rialto in 2026.